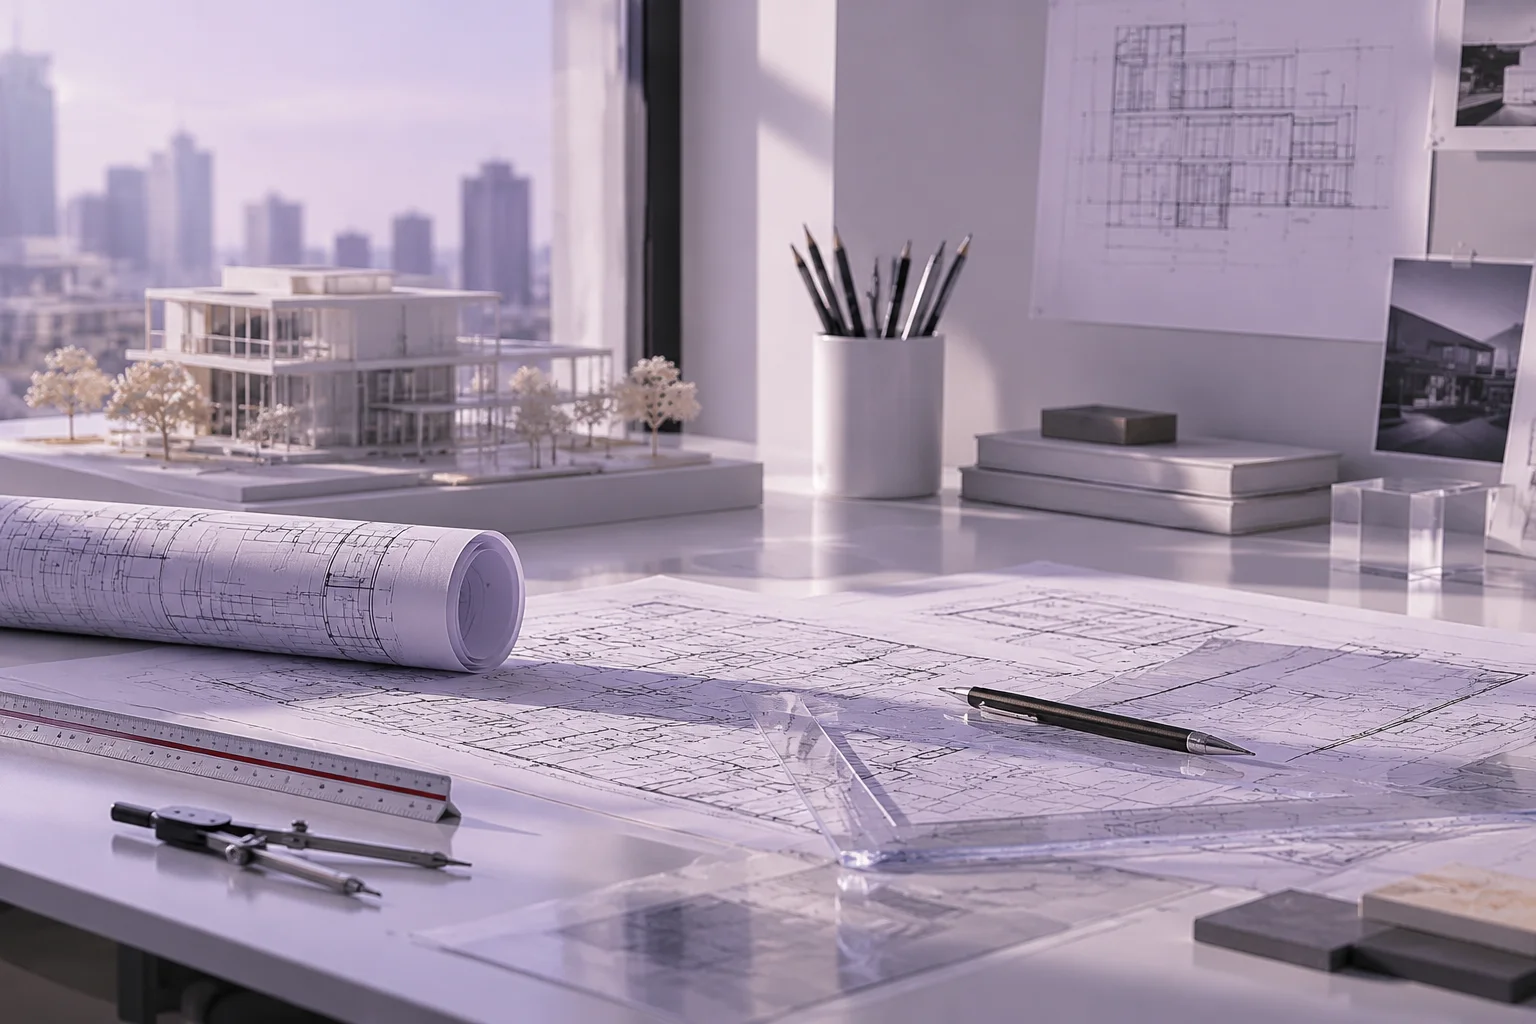
Demystifying Architectural Reality Through Rigorous Documentation
AsBuilt Contrast Manual was established to bridge the persistent gap between pristine conceptual blueprints and the complex physical realities uncovered during field surveys.
Modern construction documentation regularly struggles with undocumented historical alterations, structural settlement variances, and spatial inconsistencies. Our independent publication investigates the critical intersection where technical drawing meets physical fabric, establishing verifiable protocols for recording discrepancies with surgical precision.
Through peer-reviewed field analyses, side-by-side photographic overlays, and dimensional tolerance matrices, we equip architects, preservation specialists, and site superintendents with clear frameworks to identify, record, and reconcile variances before structural intervention begins.

Empirical Precision
Replacing subjective field assumptions with verified point-cloud measurements, calibrated photographic rectifications, and dimensional cross-checks.
Discrepancy Taxonomy
Classifying construction deviations into structural, spatial, and MEP categories to streamline renovation sequencing and reduce on-site delays.
Open Verification
Publishing transparent survey protocols, sample discrepancy manifests, and case studies accessible to practitioners across technical disciplines.