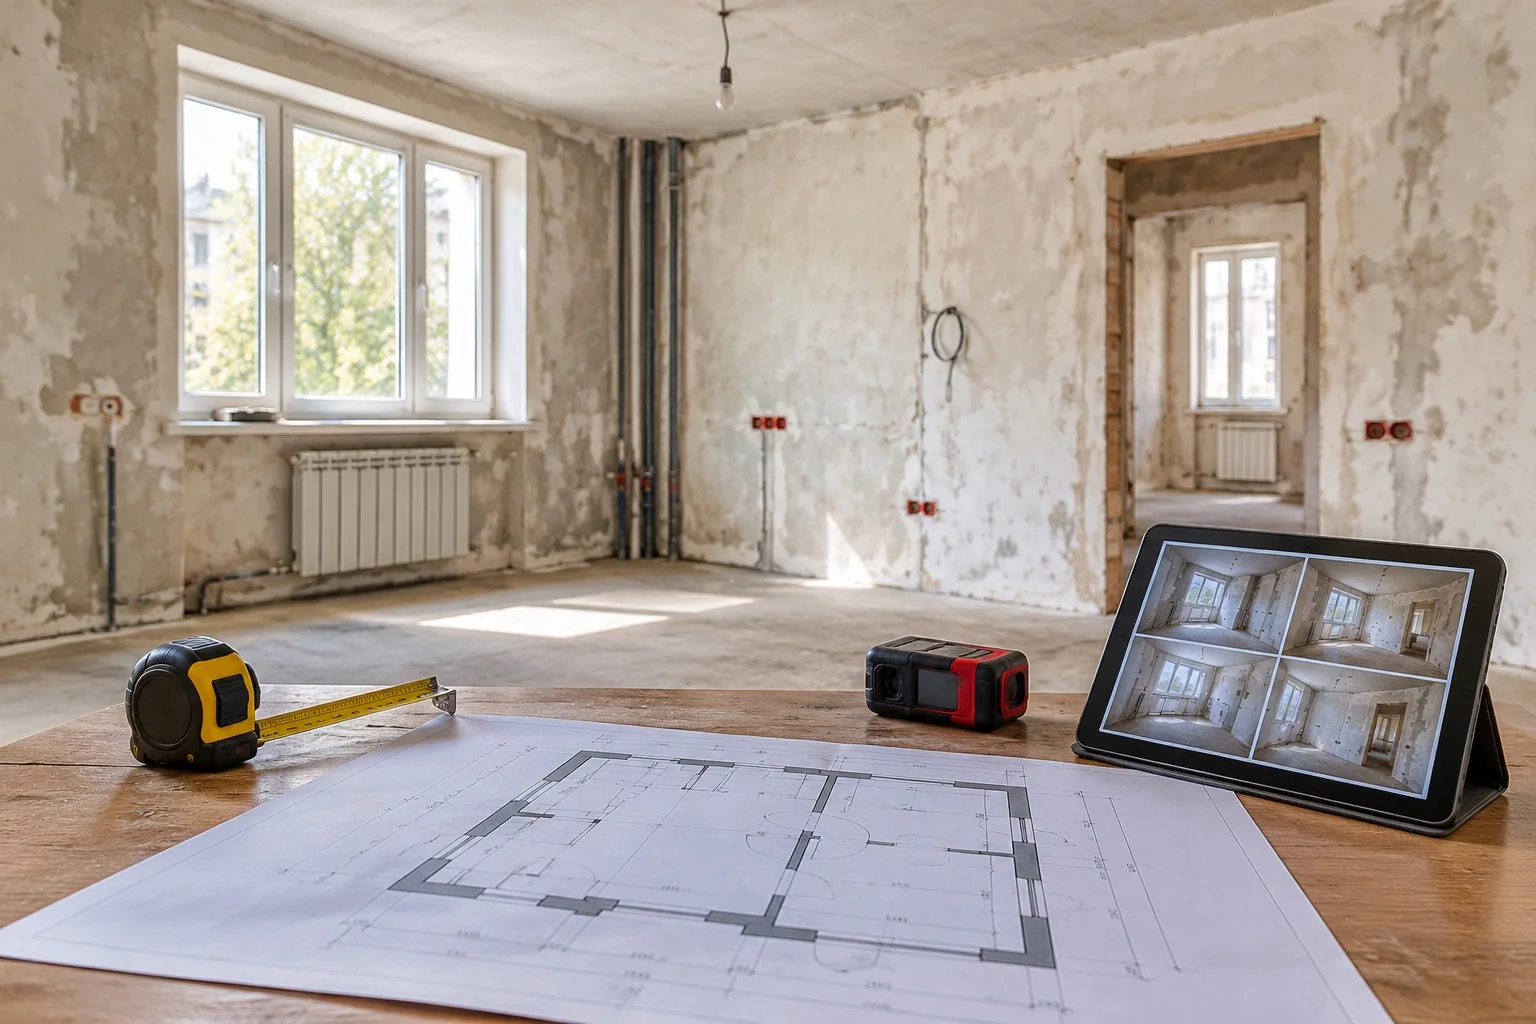
What a Baseline Actually Is
A baseline is the frozen, verified record of a building at the moment documentation begins. It is not the original construction set, not the listing sketch, and not the owner's memory of what was built — it is what the tape, the laser, and the probe confirm today. Every dimension on it carries an implicit claim: someone stood in the room and proved this number.
Two properties make it a baseline rather than just another drawing. First, it is dated and versioned — when field conditions change or verification improves it, the change is recorded as a new revision rather than silently overwritten. Second, it is the only geometry the proposed plan is allowed to reference. Anything the proposed design touches must trace back to a measured line on the baseline sheet.
You cannot measure change without a fixed point. The baseline is that fixed point — it converts a remodel from a sequence of guesses into a sequence of recorded deltas.
How Baselines Anchor Design Decisions
Once the baseline exists, design choices stop being abstract. Moving a kitchen island is no longer a question of taste alone — the baseline shows the floor outlet it would cover and the joist bay it would straddle. Cutting a new opening is no longer a sketch — the baseline records the header above it, the wire chase inside it, and the load path it interrupts.
The baseline also disciplines scope. When an owner proposes an extra partition, the team can overlay it on verified geometry and see conflicts immediately rather than discovering them mid-framing. The comparison stops being a negotiation about whose memory is right and becomes an arithmetic exercise between two known states.
Capturing a Defensible Baseline
A defensible baseline follows a repeatable capture routine:
- Fix the datum — pick permanent reference corners and level marks, then tie every measurement back to them.
- Measure the envelope first — exterior walls, slabs, and beams before any interior partition is drawn.
- Record services in place — risers, duct routes, panel positions, and visible rough-ins as they actually sit.
- Photograph everything — each room and every opened cavity gets a dated photo linked to its plan zone.
- Mark the unknowns — anything not directly verified is flagged as provisional, never drawn as fact.
The finished sheet is signed, dated, and distributed as the single reference state. From that point, every proposed line is a delta against it — which is what makes a comparison possible at all.
The Cost of Skipping the Baseline
Skipping the baseline does not remove uncertainty — it just hides the uncertainty inside confident-looking drawings. Cabinets arrive for a wall that is forty millimeters shorter than the print said. Steel beams land on piers that were never checked for bearing. Change orders pile up while the crew waits for answers that only a baseline could have provided before demolition.
A day or two of disciplined field capture is the cheapest insurance a remodel can buy. It turns the proposed plan from a hopeful sketch into an engineered delta — and it gives every later comparison, permit drawing, and fabrication order a foundation that can actually be trusted.