
Establishing Ground Truth in As-Built Documentation
An existing condition is defined as the verified physical state of an architectural environment captured at a specific point in time prior to any demolition or renovation intervention. Distinguishing between documented design intent, historical construction variances, and actual structural reality requires rigorous dimensional observation rather than reliance on legacy paper drawings.
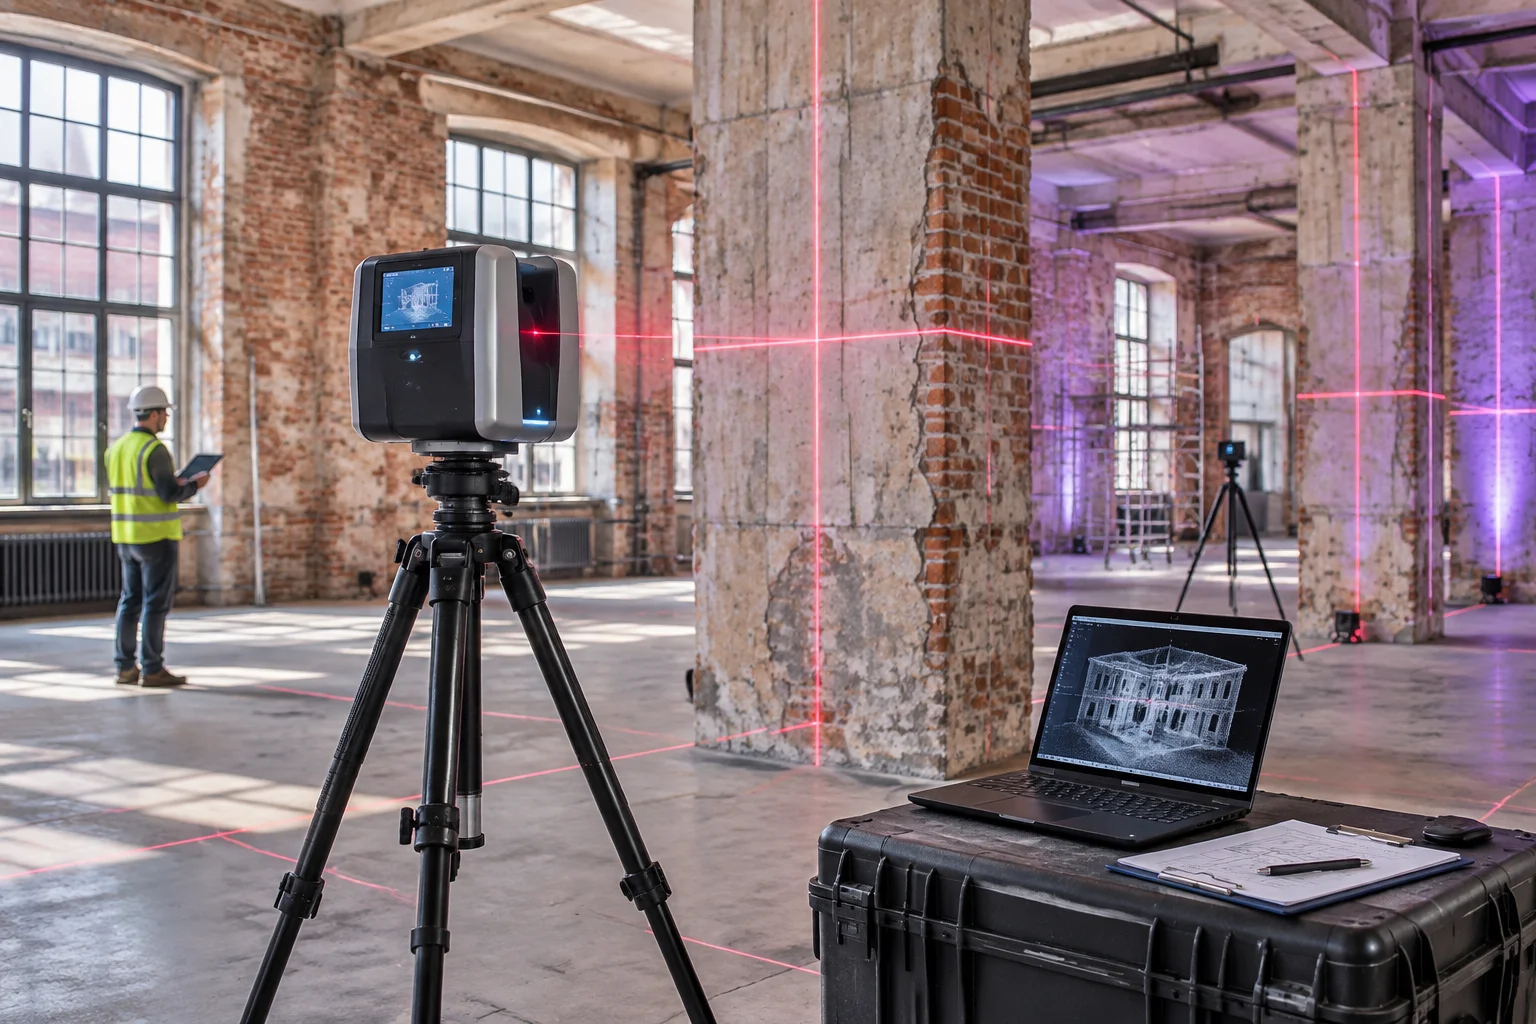
The Three Foundational Criteria of Site Verification
Every physical attribute recorded in an as-built package must satisfy three primary validation hurdles before being confirmed as a baseline element in contrast models:
Structural Permanence
Load-bearing masonry, reinforced cast-in-place concrete, perimeter footings, and structural steel connections that dictate rigid load paths.
Empirical Field Coordinate
Physical geometry captured via direct optical, mechanical, or photogrammetric observation with tied reference control points.
Visible Rough-In Envelopes
Concealed mechanical shafts, primary soil stacks, and main feeder conduits that impose spatial constraints on proposed designs.
Baseline Qualification Matrix
Demising Masonry Walls
Perimeter structural wythes, fire barrier separations, and multi-wythe common party walls with documented load-bearing properties.
Non-Bearing Drywall Studs
Lightweight metal or timber stud framing installed for spatial partitioning that does not support upper framing or floor assemblies.
Riser & Trunk Penetrations
Vertical drain stacks, vent paths, electrical service panels, and primary branch conduits passing through slabs.
Structural Slabs & Beams
Floor deck elevations, cast-in-place deflection sags, joist spacing, and camber profiles established across column grids.
Built-in Casework
Cabinetry, banquettes, and surface mouldings fastened directly to finished drywall or subflooring without structural utility.
Central Air Handlers & Ducts
Major supply plenums, chilled water risers, and acoustic silencers that dictate minimum clear ceiling headroom.
Datum Hierarchy
Establishing a single benchmark elevation prevents cumulative compounding errors when layering subsequent architectural remodel plans over historical subfloors.
Scan Consolidation
Colorized terrestrial scans register every surface curvature, allowing the team to document out-of-plumb walls before framing schedules are finalized.
Discrepancy Logging
Where physical tape measurements conflict with laser telemetry, systematic uncertainty protocols outline the required field re-check steps.
Need Expert Review of Complex On-Site As-Built Baselines?
Our survey documentation specialists assist architects, engineers, and project leads with precision spatial capture, point cloud validation, and technical contrast protocols.