
Reading the Difference Between Two Floor Plans
Maintaining total clarity between existing structures and proposed modifications prevents costly site reworks. This technical reference clarifies linework standards, wall hatch conventions, and differential dimensioning across as-built surveys and future layouts.
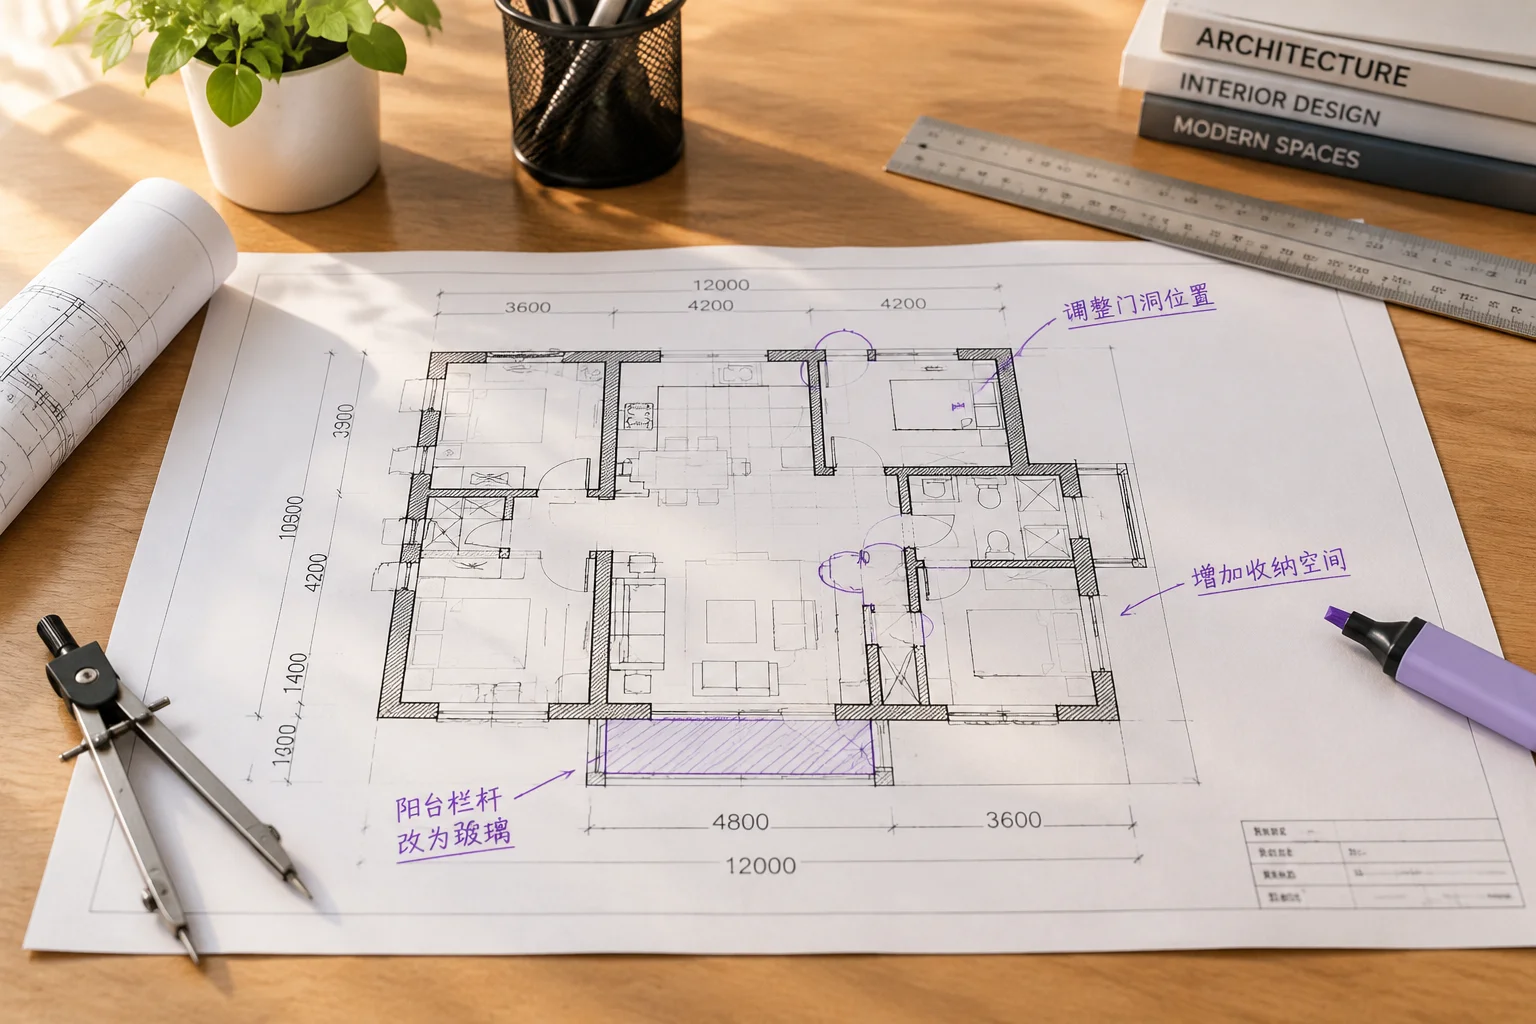
Interactive Comparison Protocols
Select a technical layer to inspect view separation standards and validation criteria.
Dashed Linework Weights
Existing partitions marked for removal must utilize a 0.25mm dashed pattern with double-ended tick marks to prevent confusion with hidden headers.
Poche Fill Inversion
Solid fill fills are completely stripped from demolition walls. Only exterior boundary perimeters remain visible with 45-degree diagonal hatching.
Opening Preservation Marks
When retaining a structural opening while dismantling framing, use flagged alignment notes to differentiate lintel retention from total wall removal.
Solid Poche Shading
All newly erected drywalls and structural assemblies feature distinct dense poche shading, creating instant optical contrast against as-built backgrounds.
Swing Arc Direction
Door and casement swings are rendered with continuous 0.18mm quadrant arcs to differentiate newly added passages from unaltered portals.
Partition Schedule Tags
Hexagonal callout symbols link every new wall segment directly to acoustic assembly specifications and stud thickness listings.
Continuous Control Strings
Proposed elements must tie back to unaltered exterior structural columns rather than interior partitions scheduled for alteration.
Clear Clearance Indicators
Critical accessibility corridors and plumbing chases receive boxed dimension tags that signal verified field offsets.
Tolerance Annotations
Explicit plus-or-minus tolerances are appended to framing strings wherever existing plumb deviations were logged during survey.
Existing Condition
Examine foundational survey criteria, point-cloud cross-referencing, and baseline perimeter drafting before evaluating remodel overlays.
Proposed Changes
Study the workflow for applying altered spatial boundaries, room reconfigurations, and mechanical routing updates across plan sets.
Uncertainties & Verifications
Resolve discrepancies between historic blueprint archives and physical laser scans prior to finalizing construction documentation.