
Separating Demolition From Proposed Construction
Clear drafting conventions ensure that field crews and estimators never confuse existing structures destined for removal with newly engineered partition assemblies. Systematizing line styles, fills, and schedule notations eliminates ambiguity on active job sites.
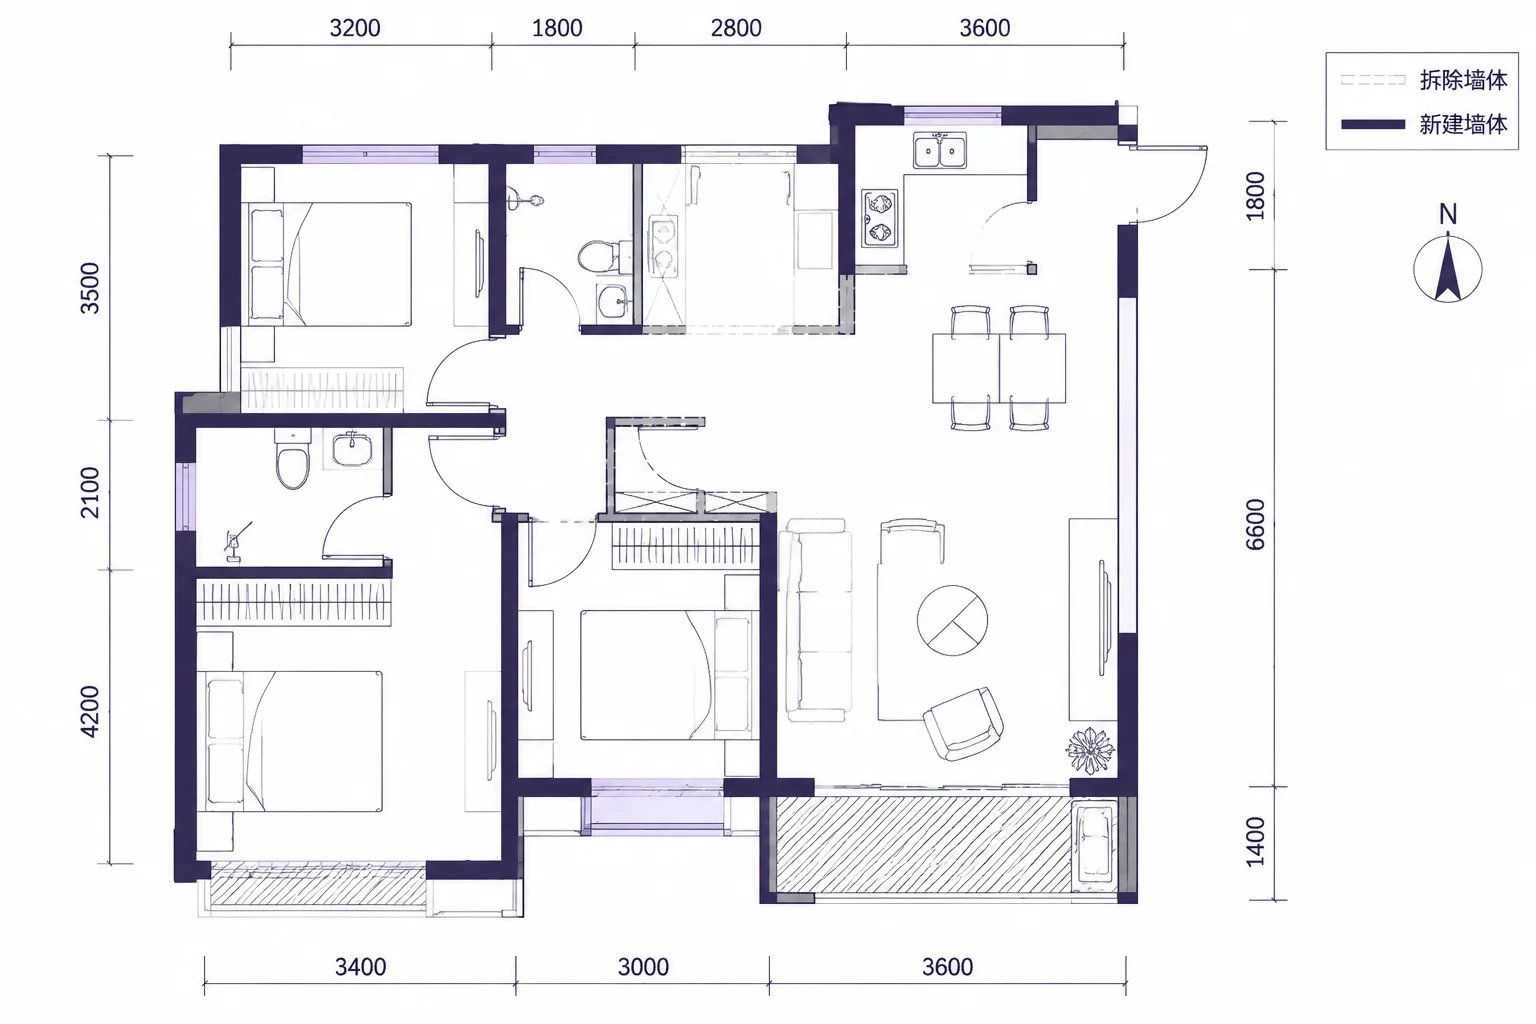
Layered Hatching & Graphical Protocol
Demolition items utilize 45-degree dashed fills rendered in medium gray, while new load-bearing additions are drawn with solid darkened profiles. This separation keeps structural intentions obvious across monochrome site prints.
- Demolition walls: 0.25mm dashed perimeter with diagonal hatch
- Proposed structural framing: 0.50mm heavy continuous contour
- Keynote callouts tagged with alphanumeric phase identifiers
Demolition Schedules
Every fixture, partition, and MEP drop marked for dismantling is assigned an unalterable tag tied to an itemized volume schedule to prevent structural misjudgments.
Dimension Anchor Points
New framing references fixed surviving exterior structural pilasters rather than neighboring demo partitions, ensuring accurate dimensional transfer.
Discrepancy Checks
Superimposing laser scan point clouds against prospective layouts verifies clash clearances with remaining beams, risers, and utility pathways.