
Documenting a New Interior Opening
A systematic framework for capturing structural modifications, isolating existing partitions, and managing CAD layer sets without conflating conceptual diagrams with certified architectural files.
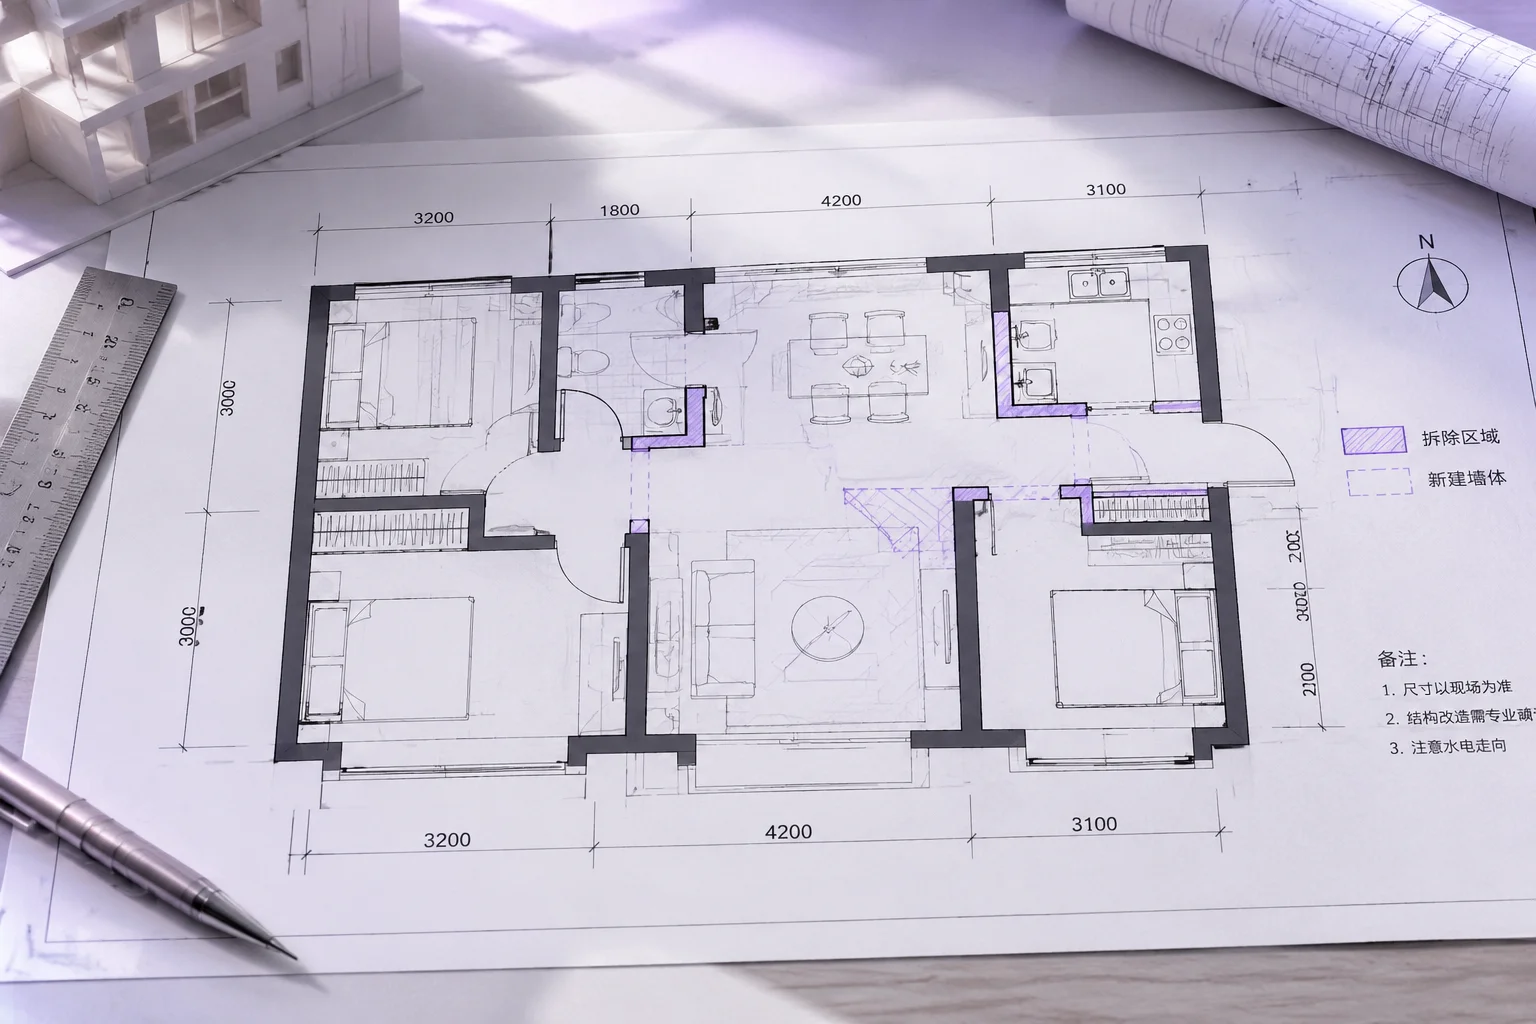
The As-Built Mask & Layer Isolation Architecture
When cutting an interior opening into an existing bearing or partition wall, clarity hinges on immutable source geometry. In professional CAD standards, modifying an original perimeter requires an As-Built baseline preserved intact on dedicated locked layers, juxtaposed against a proposed remodel layer mask to prevent accidental coordinate drift.
Layer Hierarchy Checklist
Chief Architect leverages discrete Layer Sets and Saved Plan Views (SPV). Maintaining distinct visual records ensures both plan checkers and framing crews review verifiable scopes.
- Walls, Normal: Maintained for undisturbed existing envelopes.
- Walls, Demolition: Dashed line styles highlighting wall segment cutouts.
- Headers & Openings: New lintel spans, bearing posts, and door rough openings.
- Annotation Overlays: Clarifying field verification assumptions and stud anchors.
Interactive Workflow Phases
Inspect procedural stages from baseline capture to certified field execution.
Establishing the Dimensional Datum
Record all perimeter dimensions, wall thicknesses, and structural jamb locations directly on the As-Built baseline layer. No modifications are introduced at this stage. Exterior envelope lines and interior load paths are locked to establish immovable control points.
Never stretch an existing baseline wall to suggest proposed openings. Duplicate the affected segment to a dedicated Demolition layer to preserve dimensional traceability.
Masking & Line Weight Separation
Assign distinct pen weights and colors: Walls Demolition uses dashed line style #4 with 18pt weight, while Proposed Openings display solid 35pt borders with custom hatch infills. This visual dichotomy eliminates misinterpretation on job-site plan tables.
Configure Layer Display Properties within the Display Options dialog. Turn off unneeded CAD details in the Proposed Layer Set to preserve uncluttered visual hierarchy.
Saved Plan Views (SPV) Synthesis
Create linked Saved Plan Views for 'Existing Conditions', 'Demolition Plan', and 'Proposed Remodel Layout'. Linking each view to its tailored Layer Set and Dimension Default ensures annotations remain calibrated across layout sheets.
Ensure scale standardization across layout pages (e.g., 1/4" = 1'-0"). Cross-reference framing details with section callout markers linked to cross-section camera views.
Field Assumptions & Scope Limits
CAD models reflect documented assumptions. Hidden conditions such as concealed plumbing stacks, electrical risers, or non-visible shear panels require on-site intrusive verification before structural framing commences.
All opening sizes exceeding 4'-0" within load-bearing partitions must be reviewed and stamped by a licensed structural engineer prior to permit acquisition.
Review Notes
Document every assumption directly in plan schedules. Include exact rough opening specifications, stud trimmer counts, and fire blocking details relevant to the regional building code.
Field Variations
As-built measurements frequently diverge from original blueprints. Tolerances must be explicitly flagged with delta markers to indicate real-world structural deviations.
Professional Verification
Conceptual BIM layouts provide clarity for project teams but do not substitute for certified field measurements and licensed trade inspections.