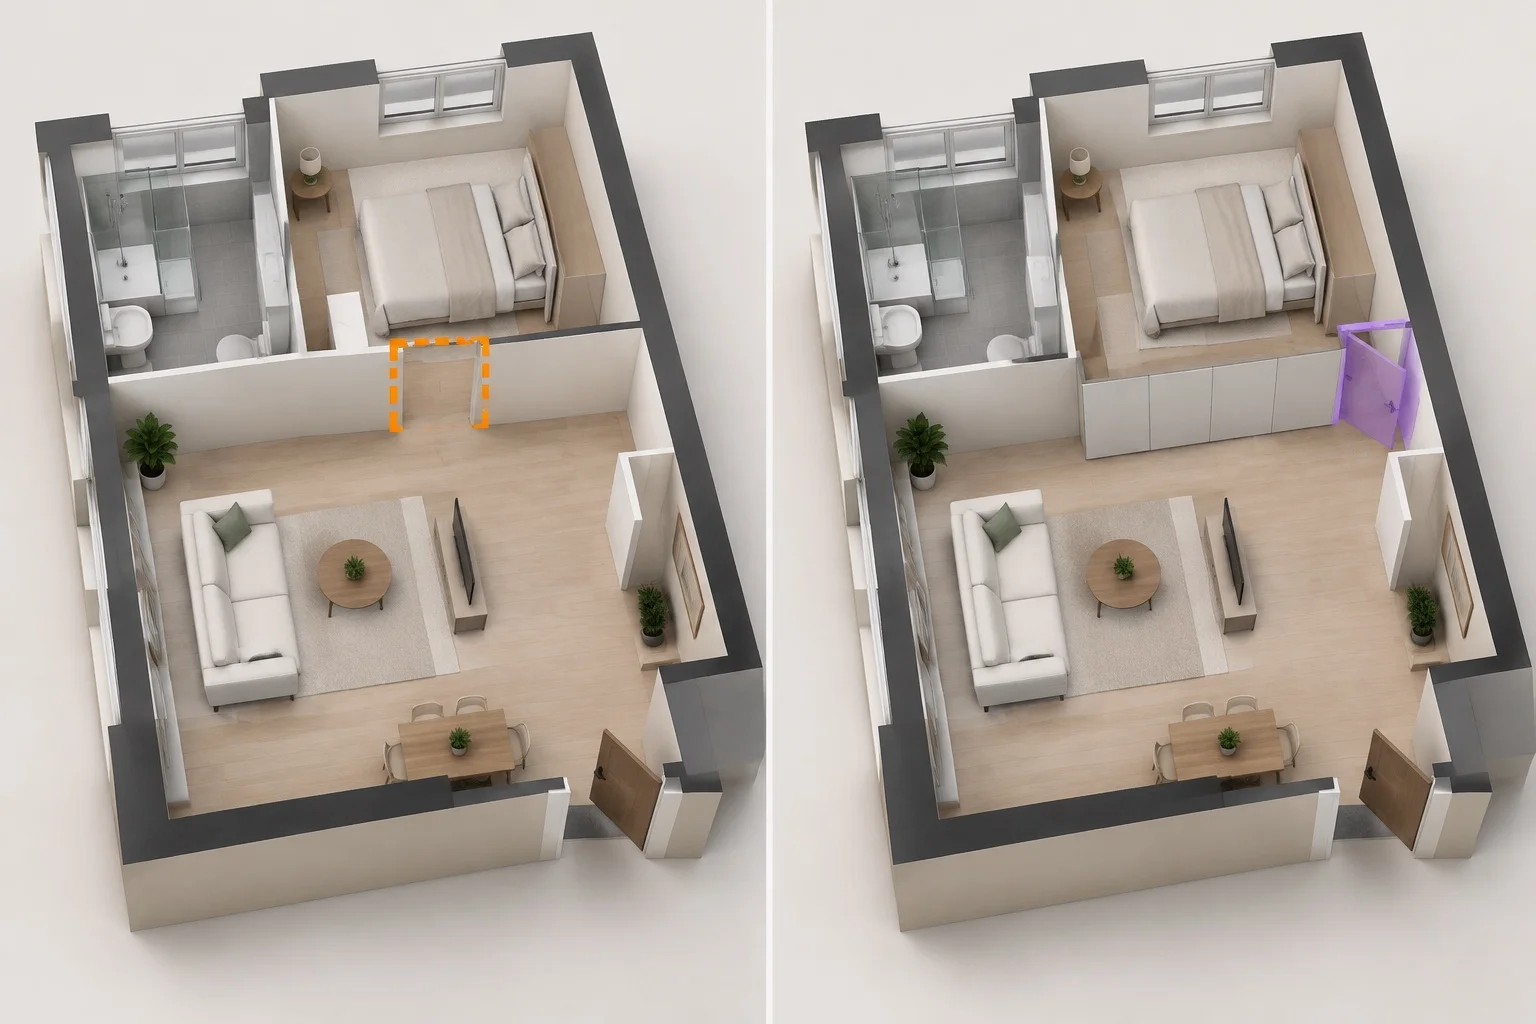
How One Opening Reorganizes Circulation
Circulation is a network: move one node and every route recalculates. A door shifted ninety centimeters can turn a dead corner into a hallway, free a wall long enough for a wardrobe run, or expose a sightline straight through the bath. That is why a seemingly minor opening request — "just move the door" — often triggers a cascade of layout decisions across adjoining rooms.
The comparison sheet has to capture the whole ripple, not just the cut. When the opening changes position, the annotation set should trace what else moves with it: swing clearance zones, threshold lines, casework that loses its wall, and any circulation loop that opens or closes. Reviewers who see only the new doorway miss the three smaller changes that make it viable.
The opening is the easy part to draw. The hard part is everything the opening quietly claims: three feet of swing space, a header it did not have, and a wall that just lost its job.
Reading Swing, Header & Bearing Constraints
Before a new opening is drawn as proposed, the existing wall has to answer four questions:
- What does it carry? Joist direction and span determine whether the cut needs a header, a beam, or nothing at all.
- What runs inside it? Risers, wire chases, and duct lines turn a simple cut into a relocation package.
- Where does the swing land? Door arcs collide with furniture, stair clearances, and each other — check both leaf options.
- What closes the old one? Infill framing, patching, and finish work belong on the demolition side of the delta.
Each answer comes from the baseline, not from assumption. If the wall's load role or cavity content is unverified, the opening gets flagged provisional until a probe cut or scan confirms it.
Checking the Opening Against Proposed Plans
Overlay the proposed opening on the verified existing wall and the checks become geometric. Does the new jamb clear the stud spacing? Does the header pocket land on bearing or on a compromised pier? Does the swing arc intersect the stair guard, the vanity door, or the fridge swing on the other side of the room?
Run the same check in reverse for the abandoned opening. The infill patch is part of the delta too — if the proposed plan removes a doorway, the comparison must show the wall segment being restored, with its framing and finish scope noted, or the demolition scope is quietly understated.
Documenting the Layout Delta
A clean opening delta reads in three moves: the existing view shows the doorway as it stands today; the demolition view marks the infill of the old opening and the cut zone of the new one; the proposed view draws the new opening with jamb widths, header note, and swing arc. A reader flipping the three views sees exactly what was, what changes, and what results — with no ambiguity about which walls were touched.
Handled this way, a door opening stops being a risky afterthought and becomes a compact, auditable layout change — the difference between a crew that improvises on site and one that frames to plan.