Site Context & Historical Discrepancies
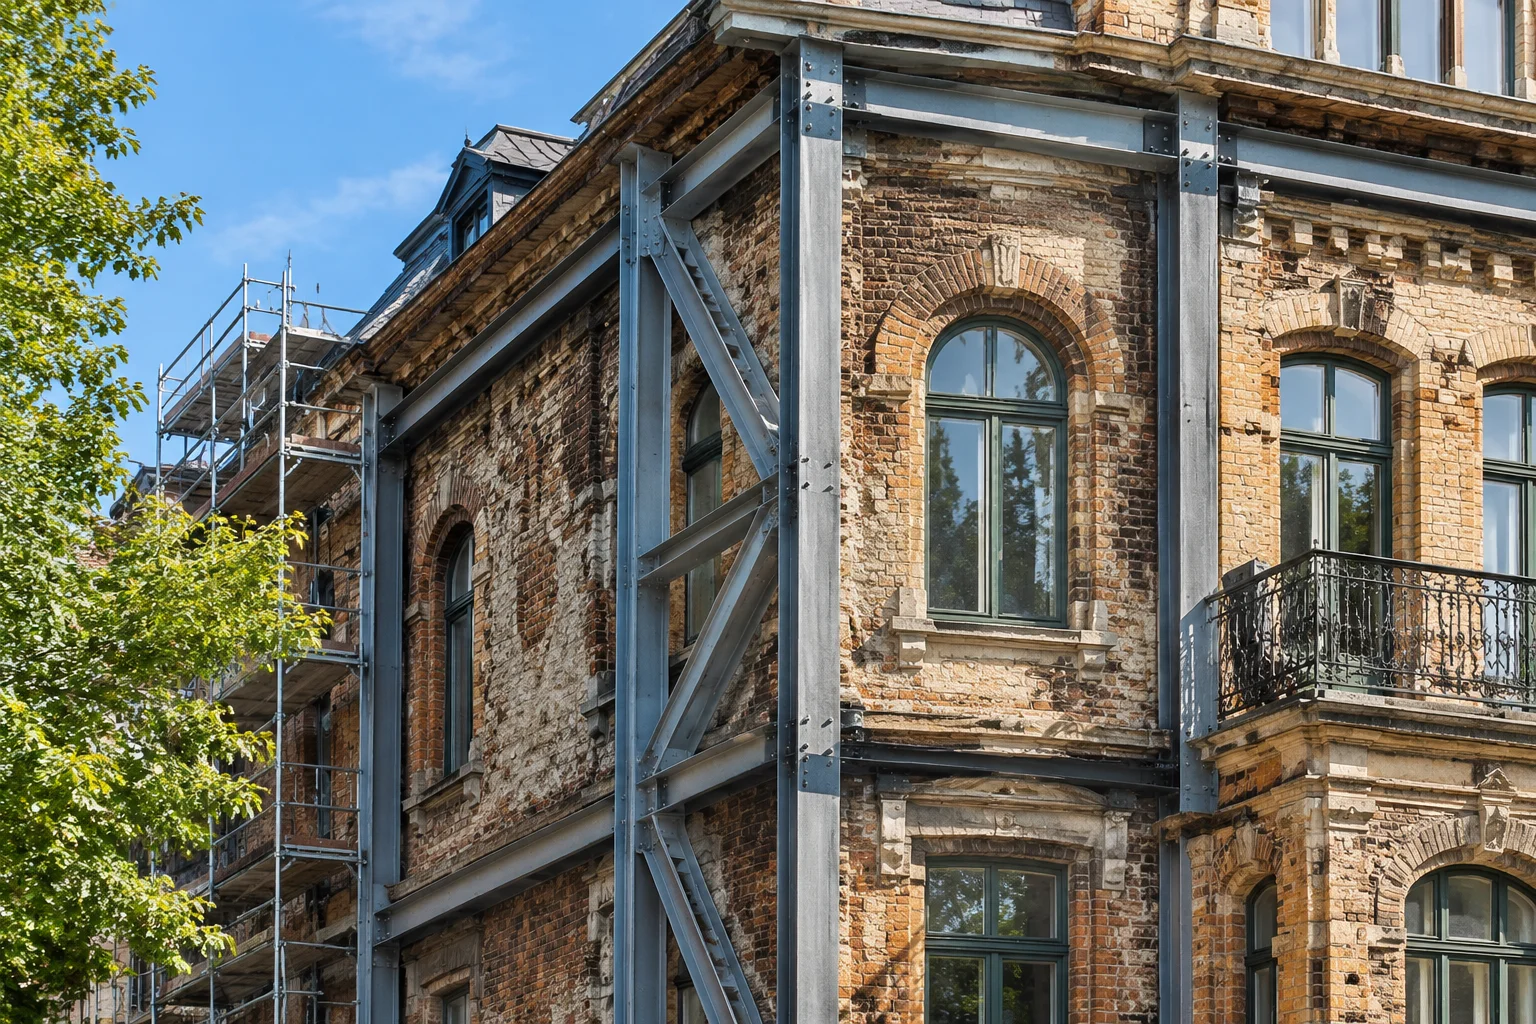
Century-old residences present hidden geometric anomalies that standard modern CAD software cannot anticipate without disciplined field verification. During initial assessment of this 1912 Craftsman-influenced masonry residence, archival drawings suggested orthogonal ninety-degree party walls and regular timber joist spacing. Physical investigation told an entirely different story. The external double-wythe brick shell had shifted under decades of unmitigated moisture intrusion and foundation settlement, leaving the ground level floor plane pitched over three inches from south to north.
Drafting proposals without capturing these localized deformations leads to catastrophic sequencing clashes on site. When interior load-bearing timber partitions were slated for elimination to establish an expansive kitchen and entertaining area, the design team originally drafted a simple drop header resting on the exterior brick piers. However, probe cuts revealed that past mid-century renovations had silently sawed through header bricks to route plumbing stacks, severely degrading masonry compression capacity along the designated bearing point.
When dealing with unreinforced masonry from 1912, assuming right angles or uniform mortar strength creates compounding drafting errors that derail site framing within forty-eight hours.
Diagnostic Scanning & Condition Verification
Our documentation protocol deployed terrestrial LiDAR scanning paired with high-resolution photogrammetric cross-sections across both levels and the crawlspace. Establishing benchmark survey targets on intact basalt footings permitted a closed-loop reference framework. This methodology captured individual wall plumbness down to two-millimeter tolerance, exposing an inward barrel bulge across the west-facing parlor wall that had been masked behind wire lath and plaster for over ninety years.
Direct material sampling followed scanning. Calibrated torque testing and mortar hardness soundings demonstrated that while upper-level joints retained acceptable binder integrity, ground-level bed joints exhibited severe lime leaching caused by ancient downspout overflow. As-built draft sheets were adjusted with color-coded severity zoning, enabling the engineering consultant to define specific epoxy injection pins rather than relying on blanket assumptions across the perimeter envelope.
Structural Findings & Plan Reconciliation
Overlaying proposed open-span architectural layouts onto the true as-built geometry highlighted three major points of failure that would have compromised the building envelope during construction:
- Load path concentration: The proposed primary W10x33 steel beam landed precisely above a mortar-compromised pier rather than solid masonry core.
- Diaphragm disconnection: Subfloor boards had pulled 1.25 inches away from rim joists along the western span, preventing intended shear transfer under lateral wind load.
- Basement underpinning limits: Soil compaction testing beneath the rubble stem wall revealed insufficient bearing pressure to support concentrated point loads without new helical micropiles.
Reconciling these divergences required updating the proposed framing package to introduce two freestanding architectural steel posts with hidden footings. This approach decoupled the new open living volume from the fragile historic perimeter, allowing the exterior masonry to function purely as a weathering envelope while modern steel framing absorbed the redistributed gravity loads.
Implementation Protocols & Final Summary
The Historic Residential Update stands as a prime demonstration of why as-built verification must precede structural schematics. By contrasting real physical conditions against speculative legacy blueprints, the project team averted over forty thousand dollars in emergency field changes and structural stabilization delays. For architectural drafters and remodel coordinators, treating historic masonry as a dynamic, shifting substrate rather than a static CAD block remains the most dependable safeguard for renovation success.