Cold Joint Evaluation & Subgrade Bearing Alignment
Adding square footage to a residential floor plan frequently demands an exterior foundation enlargement. When joining fresh stem walls and spread footings to an existing concrete foundation, subtle misalignments in bearing depth, cure rates, or thermal movements can compromise the building envelope before framing even begins.
During our on-site inspection protocol, the primary objective is verifying that the transition interface between the legacy foundation and the new expansion performs as a cohesive structural unit. Legacy concrete structures have already undergone decades of subsoil consolidation, whereas fresh pours generate initial settlement stresses within the first eighteen months. Without proper cold-joint interlocking and continuous moisture barriers, differential movement can cause shearing along the seam, crack interior finishes, and allow subsurface hydrostatic infiltration.
Key Interface Verification Checkpoints
Field verification involves physical checks across the joint boundary to prevent structural failures:
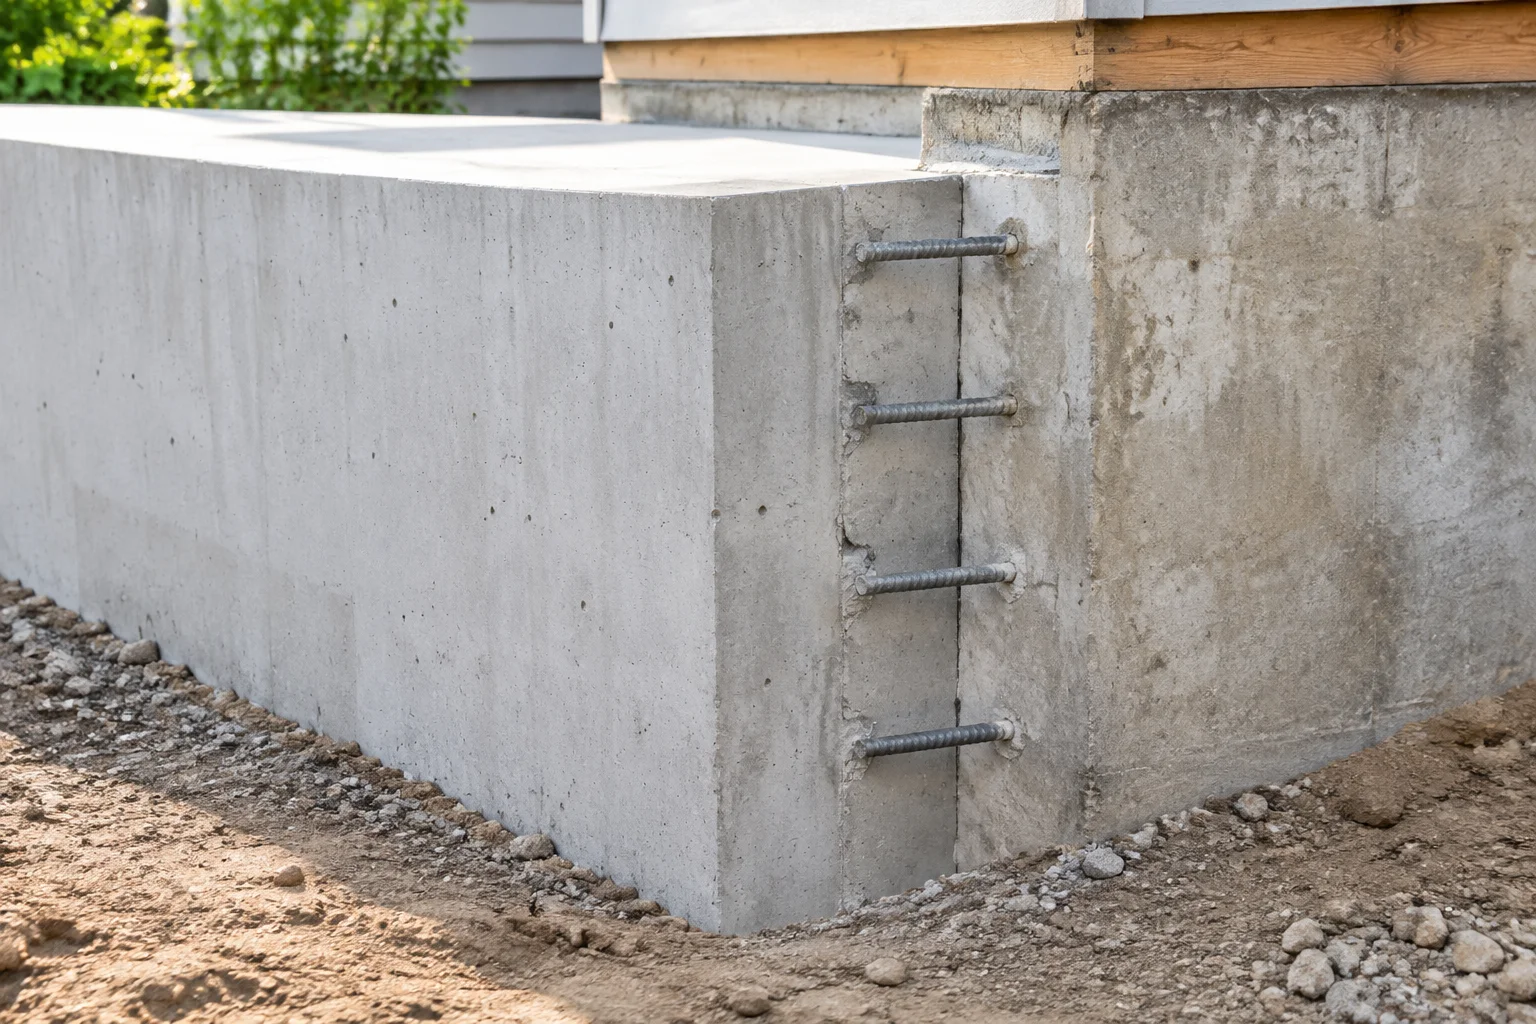
- Dowel pin spacing and embedment depth: Epoxy-anchored #5 or #6 rebar ties must penetrate at least 7 inches into the cured existing wall, set perpendicularly with structural epoxy capsules.
- Footing elevation alignment: Matching the bottom-of-footing level avoids introducing eccentric loading or shear planes into undisturbed soil strata below the frost line.
- Expansion joint and waterstop continuity: Installing a durable swellable waterstop or elastomeric sealing strip along the vertical interface blocks moisture intrusion before exterior dampproofing is backfilled.
Comparing As-Built Geometries Against Architectural Models
In residential remodeling, initial design models often assume the existing basement walls are plumb, perfectly square, and flush with exterior framing lines. Laser scanning consistently reveals subtle bulges, slight out-of-plumb deviations, and irregular footing projections in older masonry or cast concrete. When the extension plan calls for a flush interior or exterior face, drafters must reconcile these physical variances rather than projecting a purely idealized plane.
Our comparative analysis overlays the point-cloud registration directly onto the proposed framing layouts. This reveals whether the newly poured stem wall will seat the mudsill flush or create an offset ledger that requires custom flashing, shimming, or cantilevered subfloor framing.
Drainage Integration and Backfill Protocols
A frequent oversight in foundation additions is neglecting the continuity of footing perimeter drainage. If the new perforated weeping tile is tied into the existing drainage ring without checking the existing pipe slope and silt accumulation, water collects at the intersection point. Always conduct a gravity flow test and ensure the filter fabric wrap envelopes the joint cleanly before backfill compaction.