
Architectural InvestigationIssue No. 14 • 2026

Make Existing and Proposed Plans Easier to Compare

Explore how existing conditions, planned changes, and field assumptions shape residential remodel documentation. AsBuilt Contrast Manual publishes independent comparison cases and practical design-review notes.

Verified Field Surveys
Laser Scan Tolerance
Wall Demolition Overlays
Plan Verification Index
Dual-Layer Revision Feed
Active Review
Delta InspectorLive Differential
1/8"
Field Margin
As-Built
Phase Baseline
Proposed
Target Revision

Cross-referencing demolition boundaries with new partition loads to prevent structural clashes.

ILLUSTRATIVE EDUCATIONAL CASE

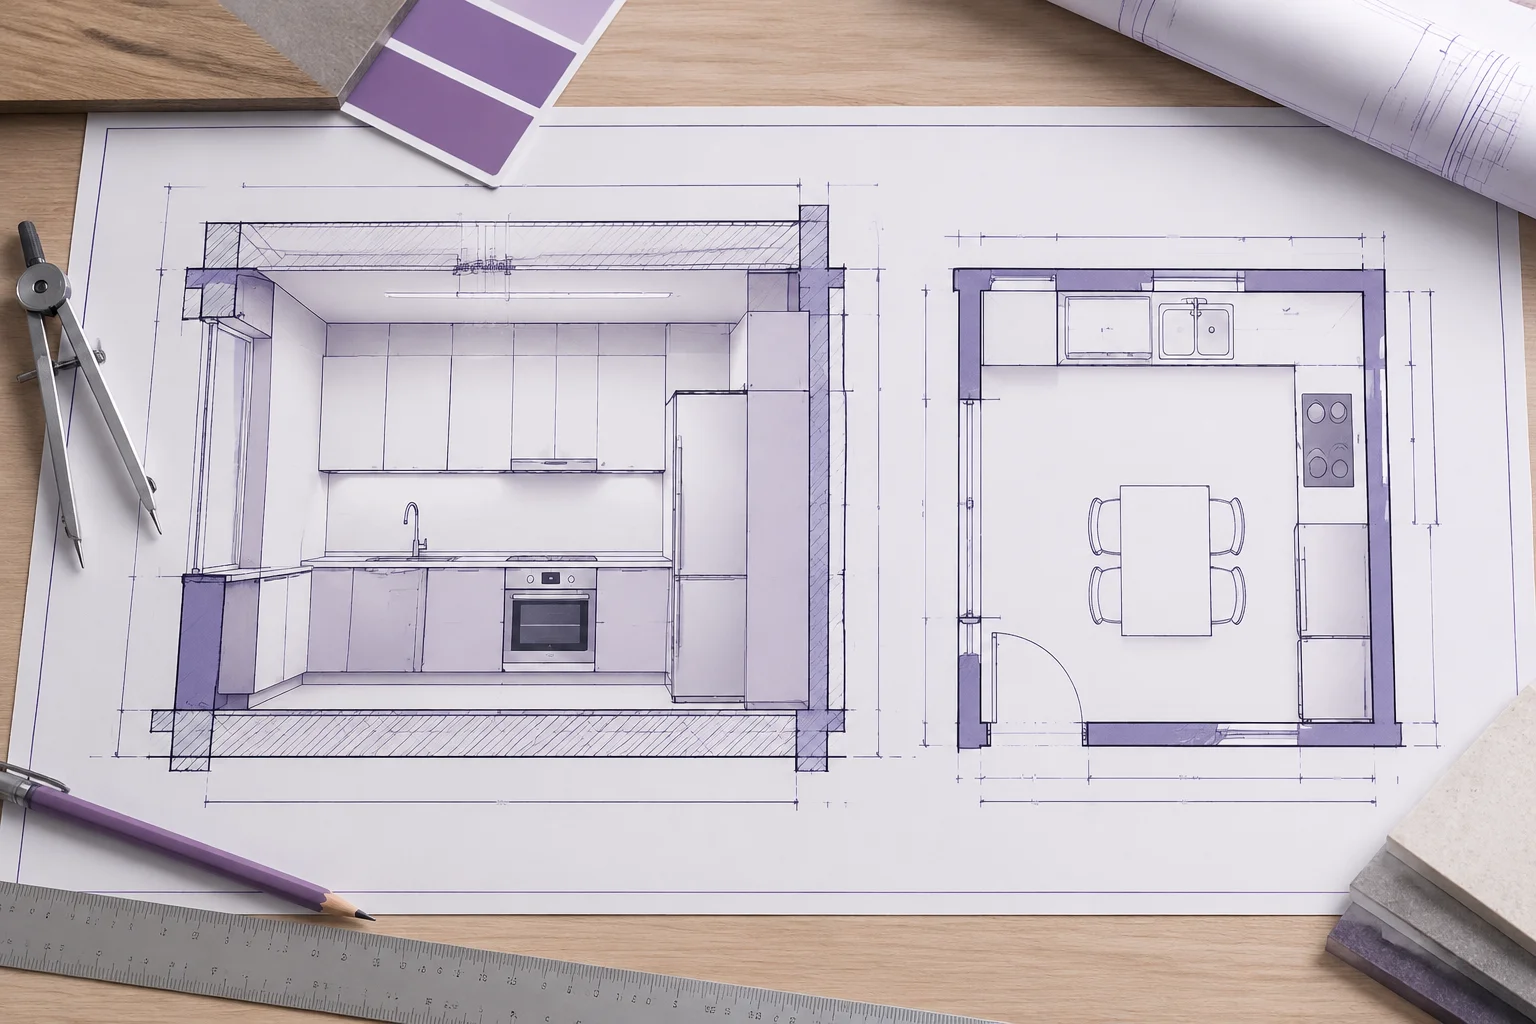
The Kitchen Opening Revision

A forensic comparative study documenting the transition of a segmented 1970s kitchen into an open-plan culinary zone. Comparing field-verified as-built framing against engineered open-span specifications.

Architectural cross-section of kitchen wall removal
Verified Clearance
Grid Location: Sector B-3 Surveyed: 2026-10-18

Field measurements revealed an unrecorded 4-inch plumbing chase nested between stud bays 7 and 9, necessitating a shifted structural post position in the revised beam schedule.

Wall Demolition & Spans

Framing Contrast
Existing As-Built

Continuous 2x4 stud partition, 16" O.C., plaster-and-lath envelope with 32" standard passage doorway.

Proposed Modification

Full 14'-8" unobstructed aperture. Removal of 11 vertical studs, re-routing supply stacks via north chase.

Opening Width & Header Configuration

Load Transfer
Existing As-Built

Single 2x6 header spanning original single door opening; bearing secondary roof joists directly.

Proposed Modification

W8x18 structural steel I-beam flush with ceiling joists, supported by double steel tubular columns to footings.

Cabinet Layout & Work Triangle Clearance

Spatial Utility
Existing As-Built

Enclosed U-shaped layout, 48" tight interior corridor, suspended overhead wall units blocking sightlines.

Proposed Modification

Linear perimeter with 10' prep island, 42" perimeter clearance, fully daylighted open kitchen-dining expanse.

Adjacent Wall Condition

Review Required
Existing

Existing condition — adjacent partition bordering the opening, composition not yet confirmed.

Proposed

Requires review — bearing status and tie-in must be field-verified before the cut.

Structural Status

Assessment
Existing

Unverified — load path and header capacity not confirmed by field inspection.

Proposed

Requires professional assessment — load-bearing modification is not presumed permissible.

Doc ID: AB-REV-2026-08W • 8 Detailed Plates
View Full Case Details
Documented Precision

Systematic Impact Across Renovation Protocols

Rigorous field measurements and comparative drafting standards eliminate structural deviations between existing site conditions and proposed building revisions.

Audited
0+

Comparative Plan Audits

Reconciled residential floor plates cross-examining existing framing against planned additions.

Pre-Build
0.6%

Discrepancy Catch Rate

Immediate detection of concealed bearing walls, header deflections, and floor level shifts.

Network
0+

Contributing Drafters

Accredited renovation planners and field surveyors compiling baseline measurement manuals.

Turnaround
<0h

Validation Delivery

Average turnaround for complete differential overlay reports comparing point scans to permit sheets.

Editorial & Field Specialists

Editorial Leadership Behind As-Built Verifications

Our interdisciplinary group combines field documentation rigors, CAD analysis, and comparative architectural research to ensure absolute fidelity between existing conditions and proposed updates.

Arthur Vance, Principal Architectural Drafter
Field Measurement Lead

Arthur Vance

Principal Architectural Drafter

Oversees measured baseline drawings and high-tolerance documentation for historic residential updates. Focuses on structural reality checks prior to draft submission.


14+ years in laser site measurement
Specialist in load-bearing verification
Elena Rostova, Renovation Comparison Analyst
Plan Comparative Review

Elena Rostova

Remodel Planning Coordinator

Specializes in cross-referencing legacy framing against proposed structural modifications. Identifies framing discrepancies and spatial clashes in residential revisions.

Structural layout audit specialist
Chief author of conversion case notes
Marcus Thorne, Technical Documentation Director
Technical Protocols

Marcus Thorne

Documentation Standards Director

Formulates standardized graphic symbols, drafting tolerances, and verification rubrics used across renovation drawings and construction reference guides.

Author of As-Built drafting protocols
Quality assessor for site blueprints
Geographic Scope

Remote Regions & Territorial Coverage

Our specialized methodology enables remote architectural verification and accurate existing-conditions baseline documentation across complex topographies, historical enclaves, and non-urban municipal jurisdictions.

Highland Zones

Alpine & Mountain Districts

Addressing steep slope topographies, extreme snow-load variance, and isolated seasonal access for residential retrofit surveys.

  • Elevation-calibrated laser scanning
  • Slope foundation discrepancy logging
  • High-altitude envelope comparison
Maritime Margins

Coastal & Island Enclaves

Evaluating salt-air structural erosion, tidal datum adjustments, and coastal setback compliance for historic waterfront dwellings.

  • Salt-exposure timber frame audit
  • Tidal baseline offset checks
  • Remote barrier island logistics
Interior Wilderness

Forested & Rural Acreages

Establishing verified as-built coordinate grids across sprawling rural footprints and undocumented multi-structure outbuildings.

  • Multi-building compound linkage
  • Satellite datum boundary alignment
  • Historic timber barn documentation
Arid Basins

Desert & Canyon Sites

Monitoring thermal drift, expansion-joint settling, and adobe-masonry structural interfaces subject to severe diurnal shifts.

  • Adobe and masonry drift tracking
  • Bedrock anchoring verification
  • Remote solar geometry orientation
Outlying Boroughs

Agricultural Settlements

Reconstructing fragmented local municipal record plans and identifying hidden structural modifications in small township cores.

  • Legacy plan archival cross-check
  • Unrecorded framing intervention scan
  • County zoning variance validation
Off-Grid Parcels

Autonomous Homesteads

Surveying self-sustaining structures with standalone mechanical conduits, custom water catchment, and atypical battery rooms.

  • Off-grid utility conduit mapping
  • Subsurface cistern volume modeling
  • Alternative load-path tracing
Project Coordination

Need Documentation for an Outlying or Complex Site?

Connect directly with our editorial and drafting desk to review your coordinates, review access feasibility, and configure a tailored as-built survey deployment.

Documented Case Studies

Project Documentation Archive

Examine verified field records, structural as-built assessments, and side-by-side transition analyses across residential renovations.

Historic Residential Update exterior renovation and masonry stabilization
Masonry & Framing
2026-10-15
James Miller

Historic Residential Update

Comprehensive baseline survey and structural comparison between original perimeter masonry and newly engineered load redistributions.

Suburban Layout Revision interior framing and joist modifications
Interior Layout
2026-09-22
Sarah Jenkins

Suburban Layout Revision

Detailed dimensional verification of partition removals, ceiling beam realignments, and modified service paths across open floor living zones.

Editorial Field Evaluations

Comparative Architectural Analysis

Side-by-side technical assessments juxtaposing verified existing conditions against proposed remodel layouts to detect structural and dimensional variations.

Comparative Analysis • David Wright

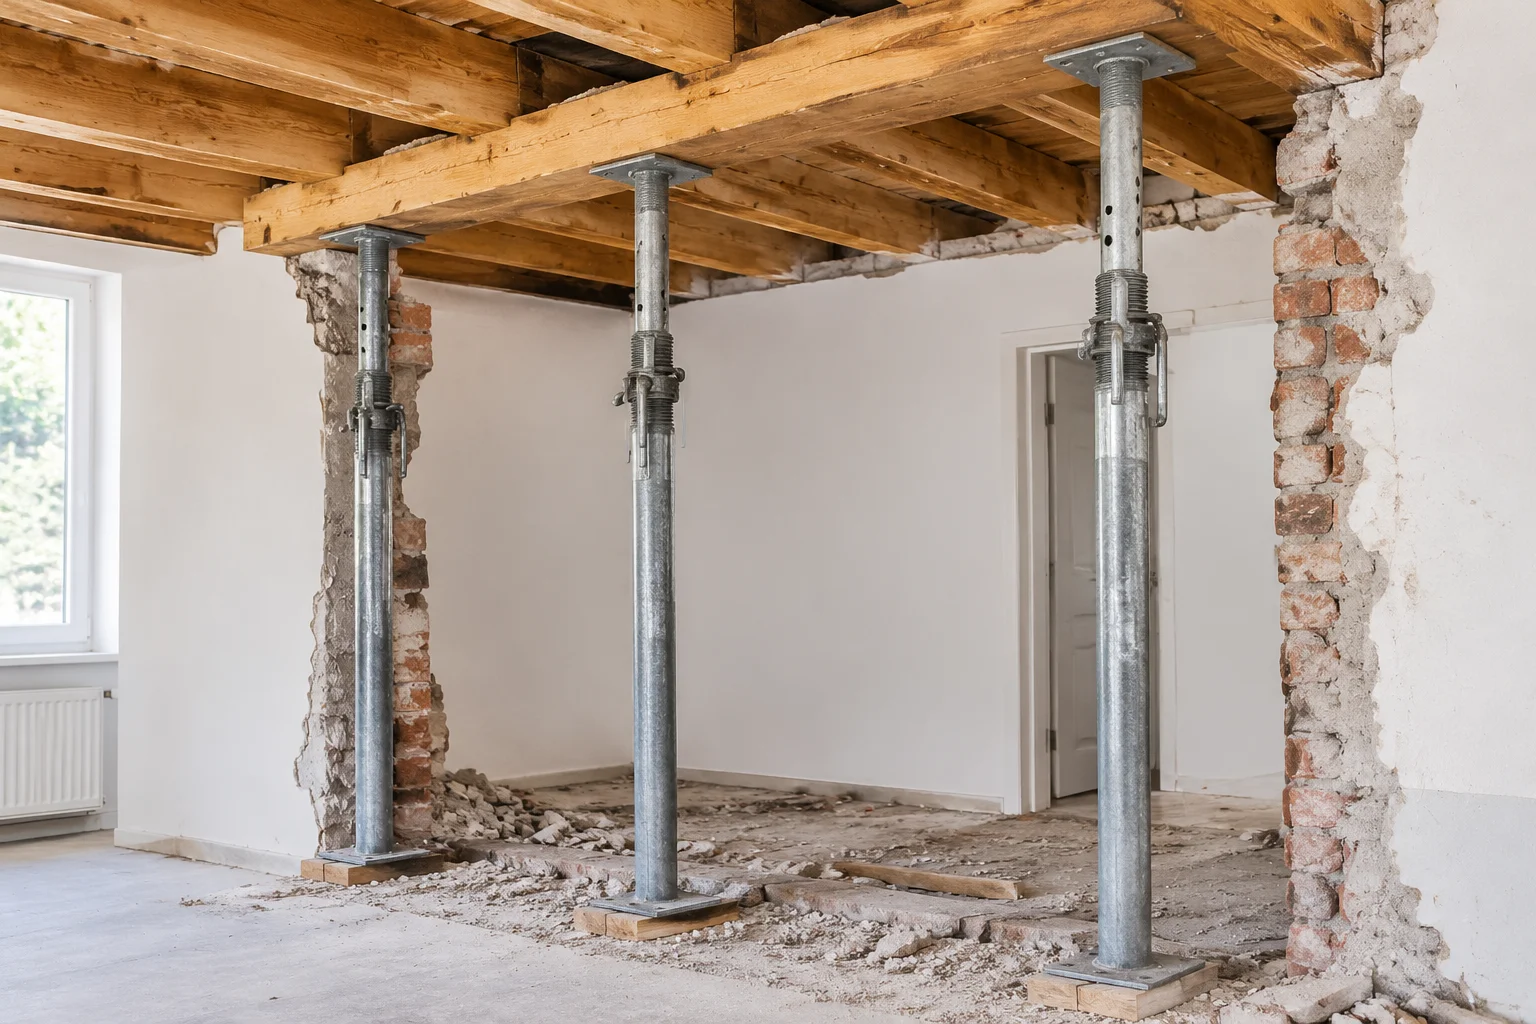
Wall Removal Review

Field documentation scrutinizing load-bearing partition removals, shoring protocols, and steel beam placements compared against initial plans.

Comparative Analysis • Emily Clark

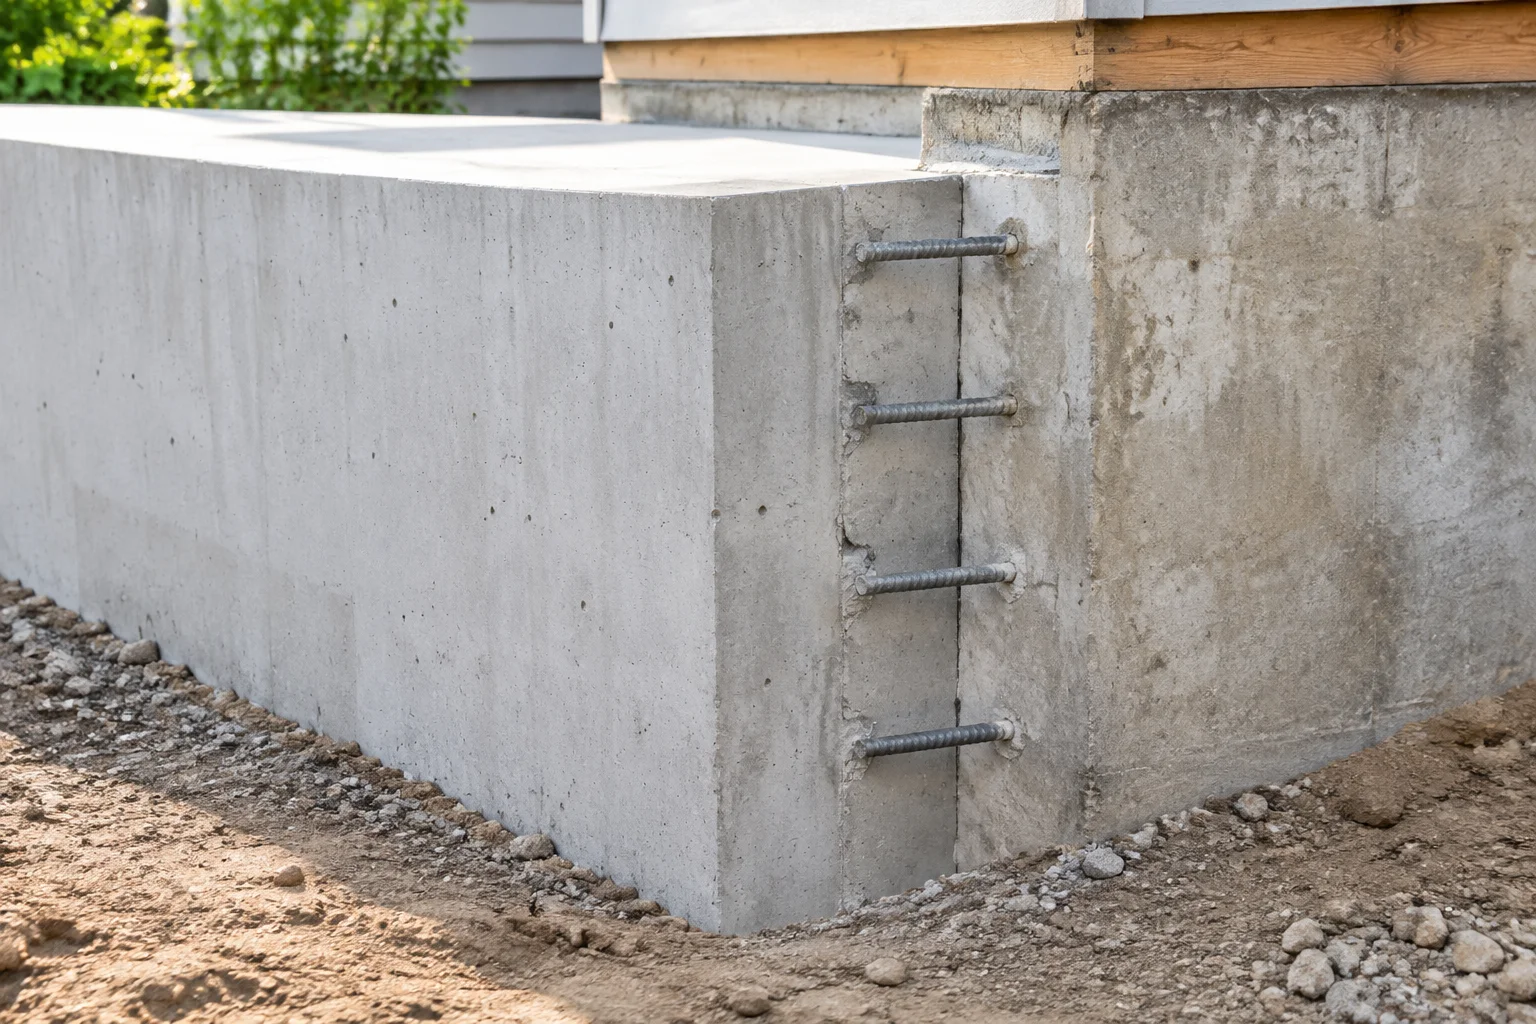
Foundation Extension Check

Detailed inspection comparing old basement stem walls with freshly poured concrete footings to verify dowel connection integrity.